
Ex Municipio
Things to do in Pabillonis

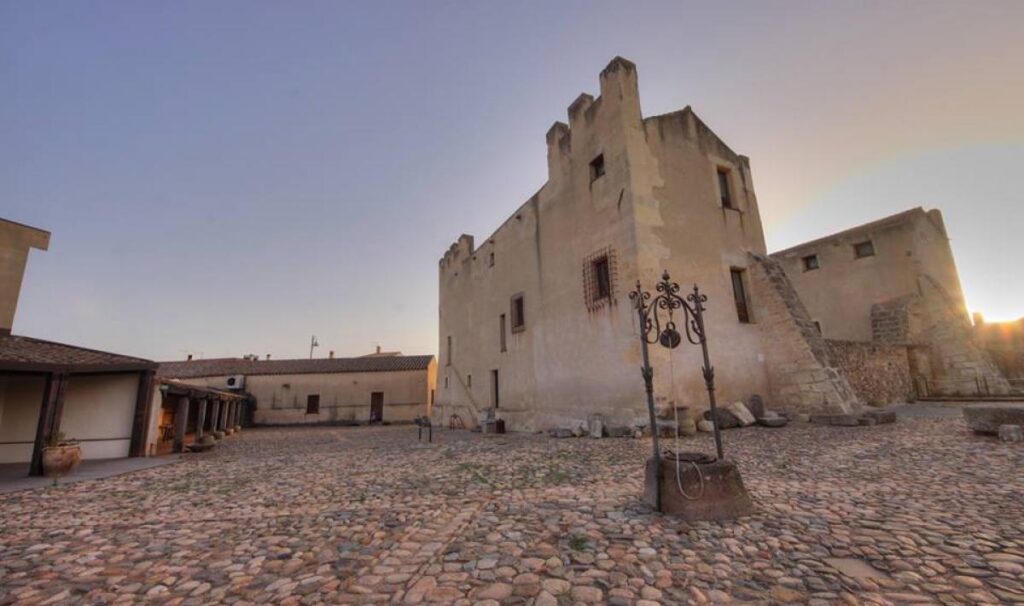
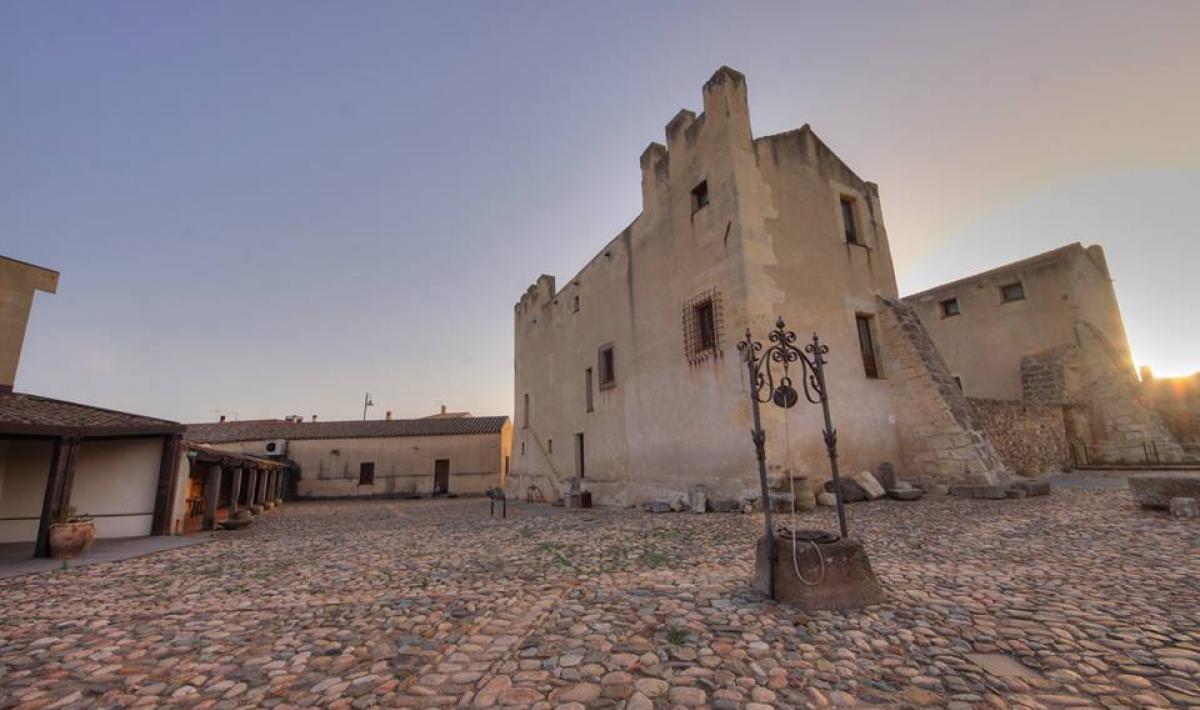
The floor plan is rectangular and flared toward the northeast.
The main façade measures 13.50 meters in width, with a depth of 13 meters and a height of 7 meters at the eaves. The composition of the southwest elevation is formally symmetrical. The four rectangular openingsfeaturing frames and either projecting or flush wrought-iron balconies on the first floorand those on the ground floor are grouped in twos, separated by a central pilaster and two corner pilasters. A string course and a sill band on the first floor provide horizontal articulation to the façade, which is crowned by a cornice with offsets at the pilasters and a low parapet wall above. The pitched roof has a wooden structure made of beams and boarding, externally covered with clay tiles.